Get $3,425 Cash Back
416 SEAVIEW HEIGHTS, East Gwillimbury (Queensville) — listed at $1,370,000. Earn buyer cashback at closing. No catches, just more money in your pocket.
Offering approximately 3,287 sq. ft. of living space, this impressive 4-bedroom, 4-bathroom home delivers the space, comfort and thoughtful design today's families are looking for. Built in 2021 and located in the growing community of Queensville, this beautiful home features hardwood floors throughout, 9-foot ceilings on the main floor, spacious principal rooms and a well-planned layout with plenty of room for the whole family. The kitchen features granite countertops, a convenient butler's pantry and plenty of space for everyday living and entertaining. A dedicated main-floor office provides the perfect work-from-home space, while a mudroom adds everyday convenience. Upstairs, you'll find four generously sized bedrooms, including a spacious primary suite with a 5-piece ensuite & huge closet. The second bedroom enjoys its own private ensuite & walk-in closet, while the remaining two bedrooms share a convenient semi-ensuite. Second-floor laundry makes this already functional layout even better. Outside, the backyard features a beautiful interlock patio, perfect for relaxing or entertaining, while the front of the home offers lovely views of spectacular sunsets. The 2-car garage offers ample parking and storage, complete with the added convenience of an EV charger, while the unfinished basement offers endless possibilities to create additional living space tailored to your family's needs. The location is another standout feature. Just a short walk to the new Health & Active Living Plaza, Queensville Walking Trail and Valley View Park, with easy access to Highway 404 and all the shopping, restaurants and amenities of Newmarket just minutes away. A beautiful, newer home offering exceptional space, a fantastic family-friendly layout and a wonderful location in one of East Gwillimbury's growing communities. (id:60164)
| Room | Level | Dimensions |
|---|---|---|
| Living room | Main level | 5.33 x 4.76 meters |
| Laundry room | Second level | 1.67 x 1.64 meters |
| Kitchen | Main level | 4.77 x 2.79 meters |
| Eating area | Main level | 5.67 x 2.99 meters |
| Dining room | Main level | 5.65 x 3.96 meters |
| Office | Main level | 3.18 x 3.14 meters |
| Mud room | Main level | 2.98 x 2.18 meters |
| Primary Bedroom | Second level | 6.75 x 4.75 meters |
| Bedroom 2 | Second level | 4.38 x 3.87 meters |
| Bedroom 3 | Second level | 4.28 x 3.25 meters |
| Bedroom 4 | Second level | 4.25 x 3.21 meters |
How is the space laid out across floors?+
This is a 2-storey single family. The 4 bedrooms and 4 bathrooms are typically split with living areas on the main floor and bedrooms above — confirm the exact layout during a showing.
What are the ongoing costs beyond the mortgage?+
Budget for annual property taxes of $7,559.47, heating is forced air, natural gas. Always verify the latest figures with your agent before making an offer — these change yearly.
What's the parking situation?+
This property includes 4 spaces — Attached Garage, Garage.
What makes this a luxury property?+
At $1,370,000, standout features include 4 bathrooms. In this price range, expect higher-end finishes — verify during a showing.
Is 416 SEAVIEW HEIGHTS a good fit for a growing family?+
With 4 bedrooms and 4 bathrooms, there's room for kids plus a guest room or home office. The 2-storey layout keeps living and sleeping areas separated.
Does it have a basement, and is it finished?+
Yes — Unfinished, N/A. A finished basement adds meaningful living space beyond the listed square footage.
Ask About This Property
Nearby Places
Searching nearby places…
Similar listings
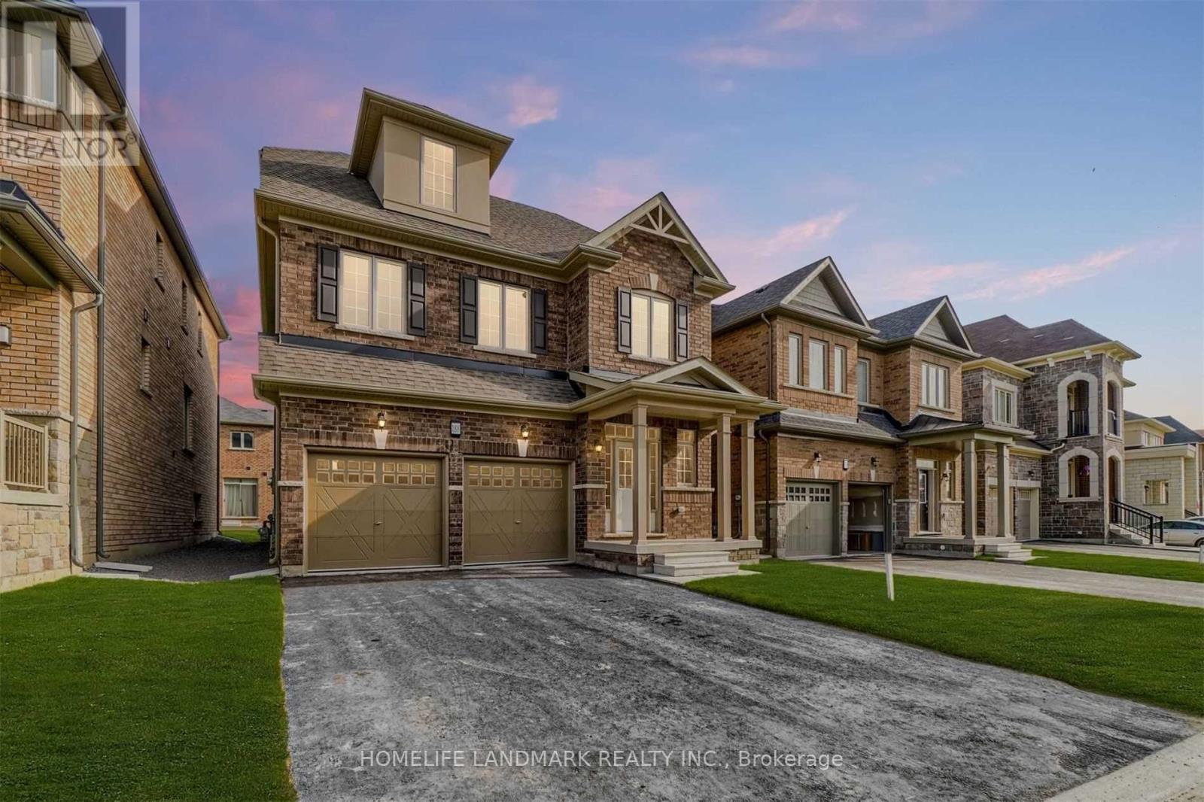
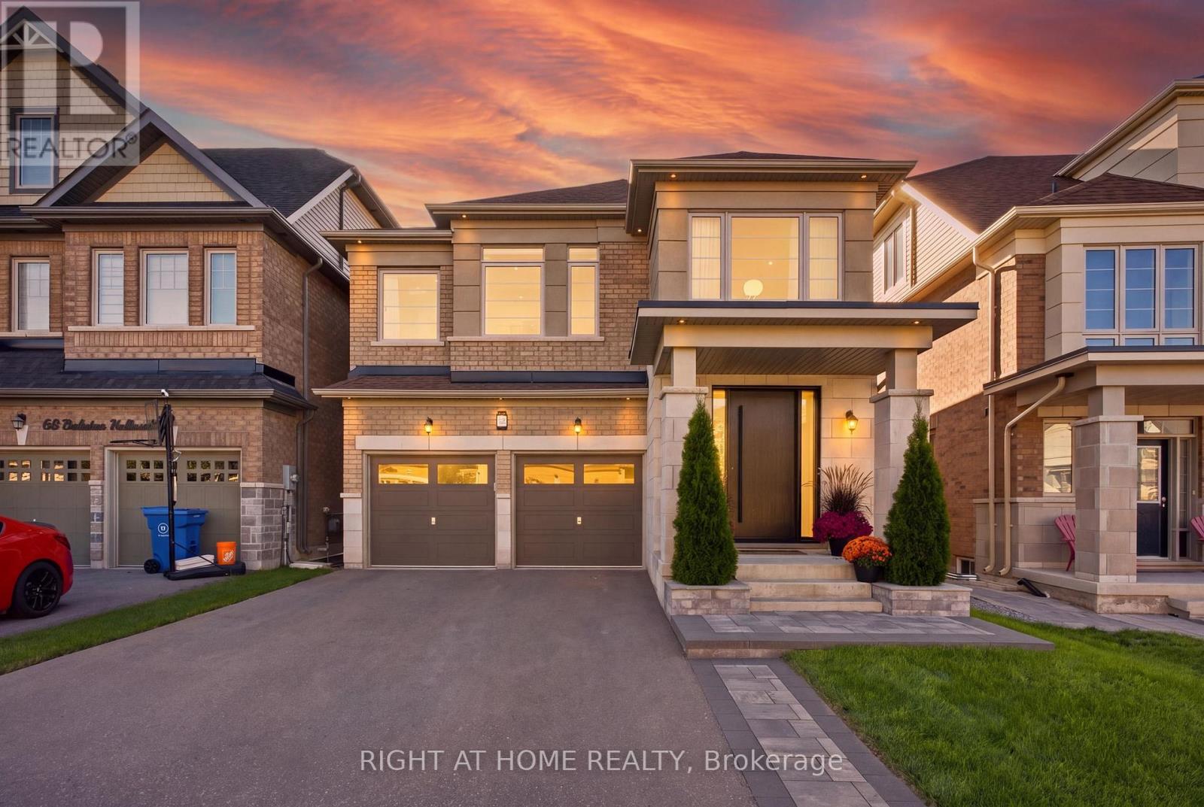
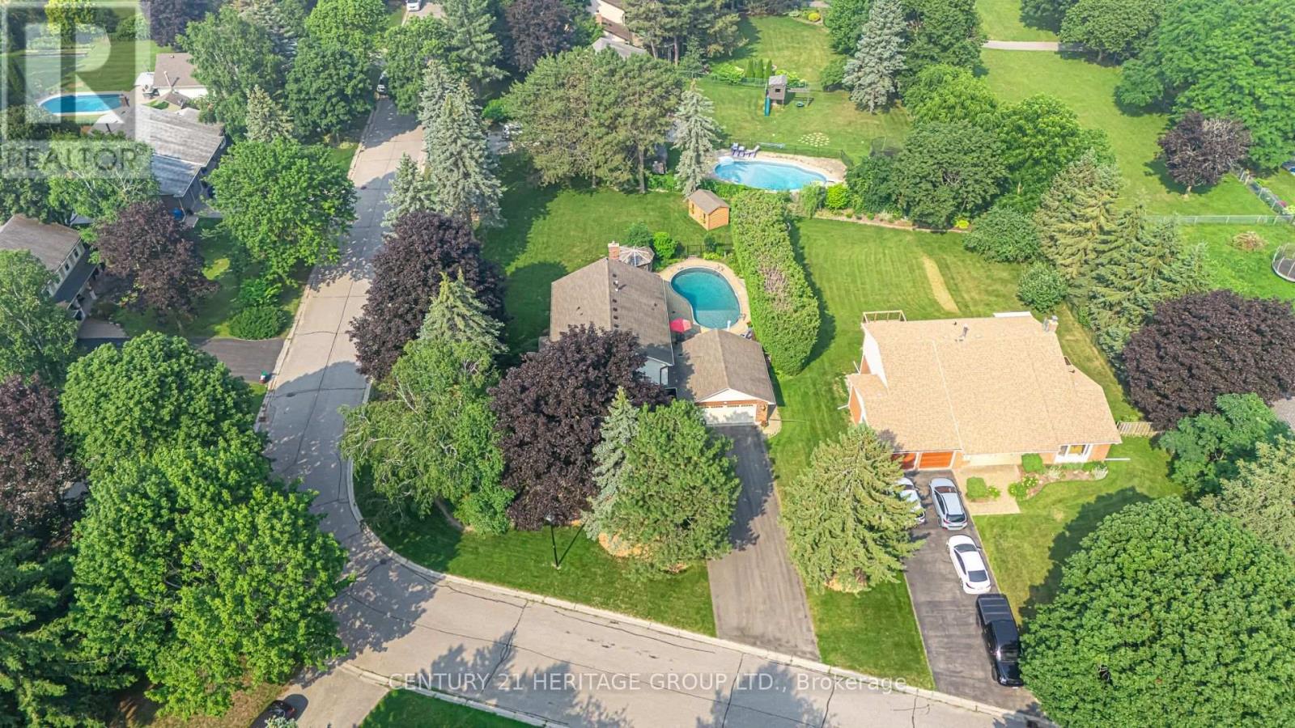
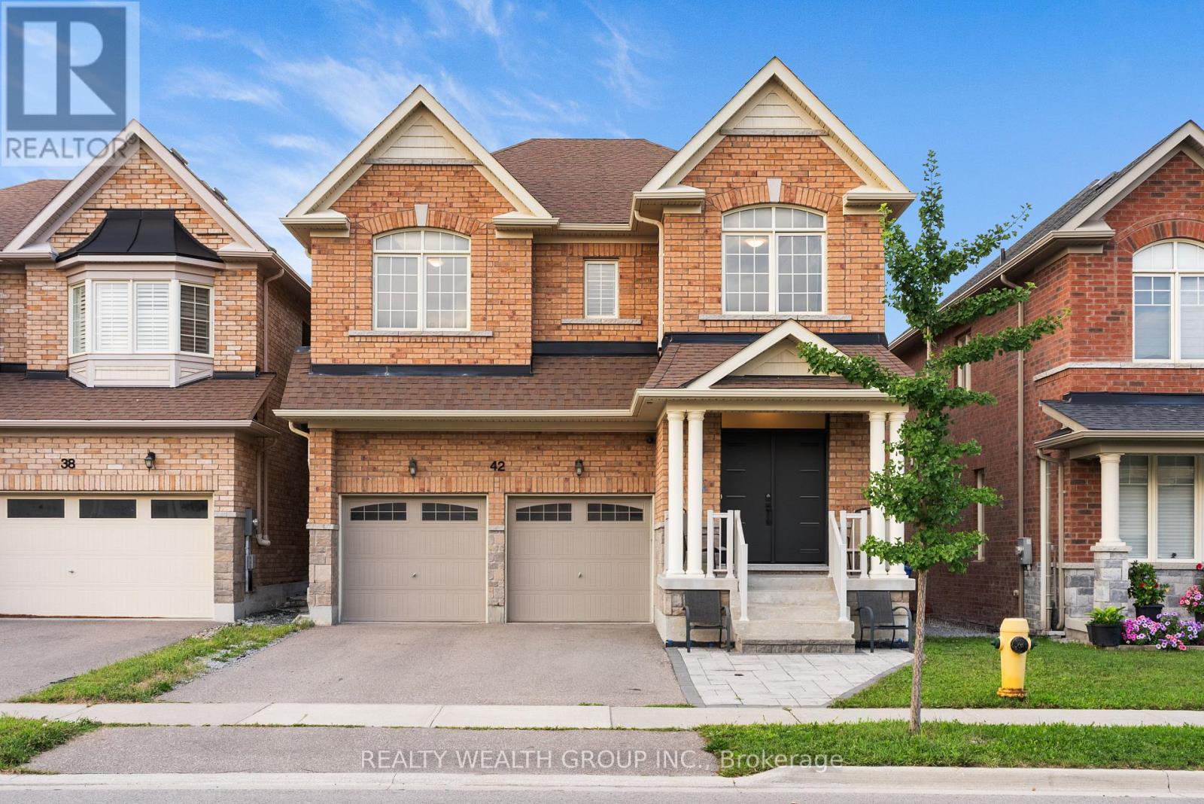
 For Sale8 days42
 For Sale77 days16
 For Sale53 days39
 For Sale41 days26

The listing data above is provided under copyright by the Canadian Real Estate Association. While the information is considered reliable, its accuracy is not guaranteed by the Canadian Real Estate Association or getsetsold.ca. Neither getsetsold.ca nor its affiliates make any representations or warranties, express or implied, regarding the accuracy or completeness of the information presented here.